Contact Us
(586) 690-8664

Architectural Blueprints
Architectural Blueprints - Plans for your Dream Home
See below our recommended Architectural blueprints vendor
Click any blueprint below, there are 1000+ blueprints for your review.
If you would like further details, please contact
Christine with Direct From the Designers at (866) 214-2242 and Dominique at (520) 441-2674


Luxury Two Story Farmhouse Style House Plan 6607
If you like a more traditional layout and are in the market for a luxury farmhouse design, House Plan 6607 could be what you've been looking for. It offers 3,879 square feet with four bedrooms and three-and-half baths, so it's a great size for an average to larger family or one who likes to host. Click to see more...

Craftsman House Plan 48-600
This 3 bedroom 3 bath one story Craftsman style ranch house floor plan offers popular features like a home office beside the entry, a guest suite, a walk-in pantry by the kitchen, and a spacious mud-room laundry at the "family entry" from the garage. Click to see more...

Beach/Lake Style Ranch House Plan
This beautiful lake house has everything you need to get the most out of the lake living lifestyle. The charming exterior shake siding gives this home great curb appeal. Once you step inside the home, you'll find yourself in the entry way looking at the formal dining room that includes a built-in hutch. This home's kitchen and great room flow seamlessly in an open layout under a soaring cathedral ceiling. The kitchen includes a large island and a walk-in pantry. Click to see more...

Here are a few ideas to get started!
*Affiliate website content, plans, images and information are property of their respective owners.
Stunning 4 Bedroom Modern Farmhouse Style House Plan 10140
House Plan 10140 is a thoughtfully designed 2,500 sq. ft. modern farmhouse home that blends timeless charm with modern practicality. This single-story layout includes 4 bedrooms and 3.5 bathrooms, making it perfect for families seeking both comfort and style.
Click to see more...
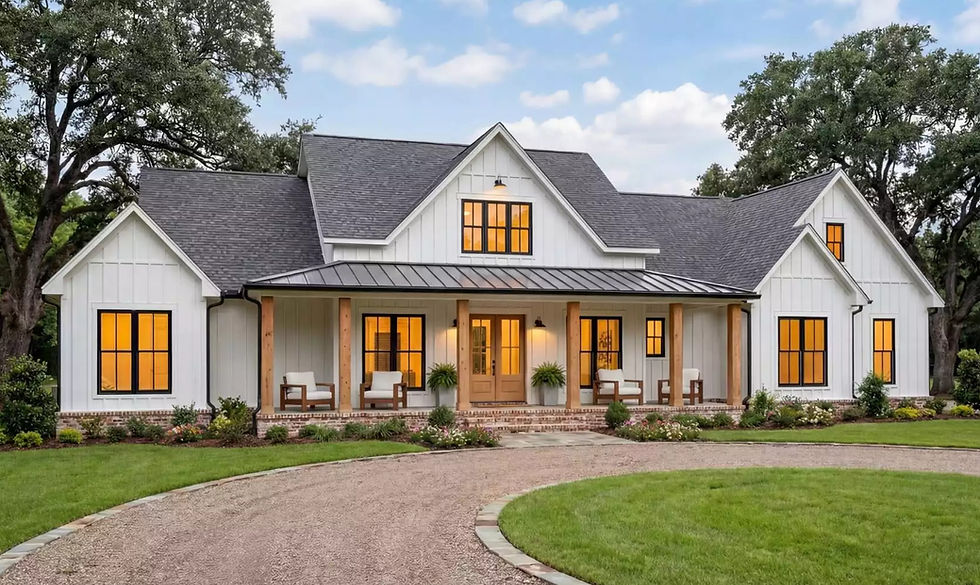
1 Story Cottage House Plan
The Goodman house plan is a Cottage style ranch with a functional floor plan and charming exterior. Wood columns, thin set stone, and metal roofs help compliment this 1 story house plans facade.
Click to see more...

Craftsman House Plan 1057-19
This narrow lot Farmhouse design is packed with great living space. The main floor is open for allowing great entertaining and socializing. The home is equipped with a large working panty with a swing up window for entertaining out the covered porch. The upper level contains 4 bedrooms with 3 baths. Click to see more...

Lovely 3 Bedroom Ranch Style House Plan 12575
House Plan 12575 is a cute little home that pairs country curb appeal with a functional floor plan of modest size. The 1,579-square-foot layout features 3 bedrooms and 2 baths in a split-bed arrangement with an inviting open floor plan. Click to see more...

Craftsman House Plan 1057-21
This craftsman design floor plan is 2776 sq ft and has 3 bedrooms and 3 bathrooms. Click to see more...

2 Story Craftsman Style House Plan
This 2 story house plan's compact, the cost-conscious foundation makes it an affordable, charming option for smaller sized lots. An array of stout columns adds an appealing sense of "heft" to the home's Craftsman style design. Immediately inside, guests are welcomed into the open arrangement of the great room, island kitchen and breakfast area.Click to see more...
